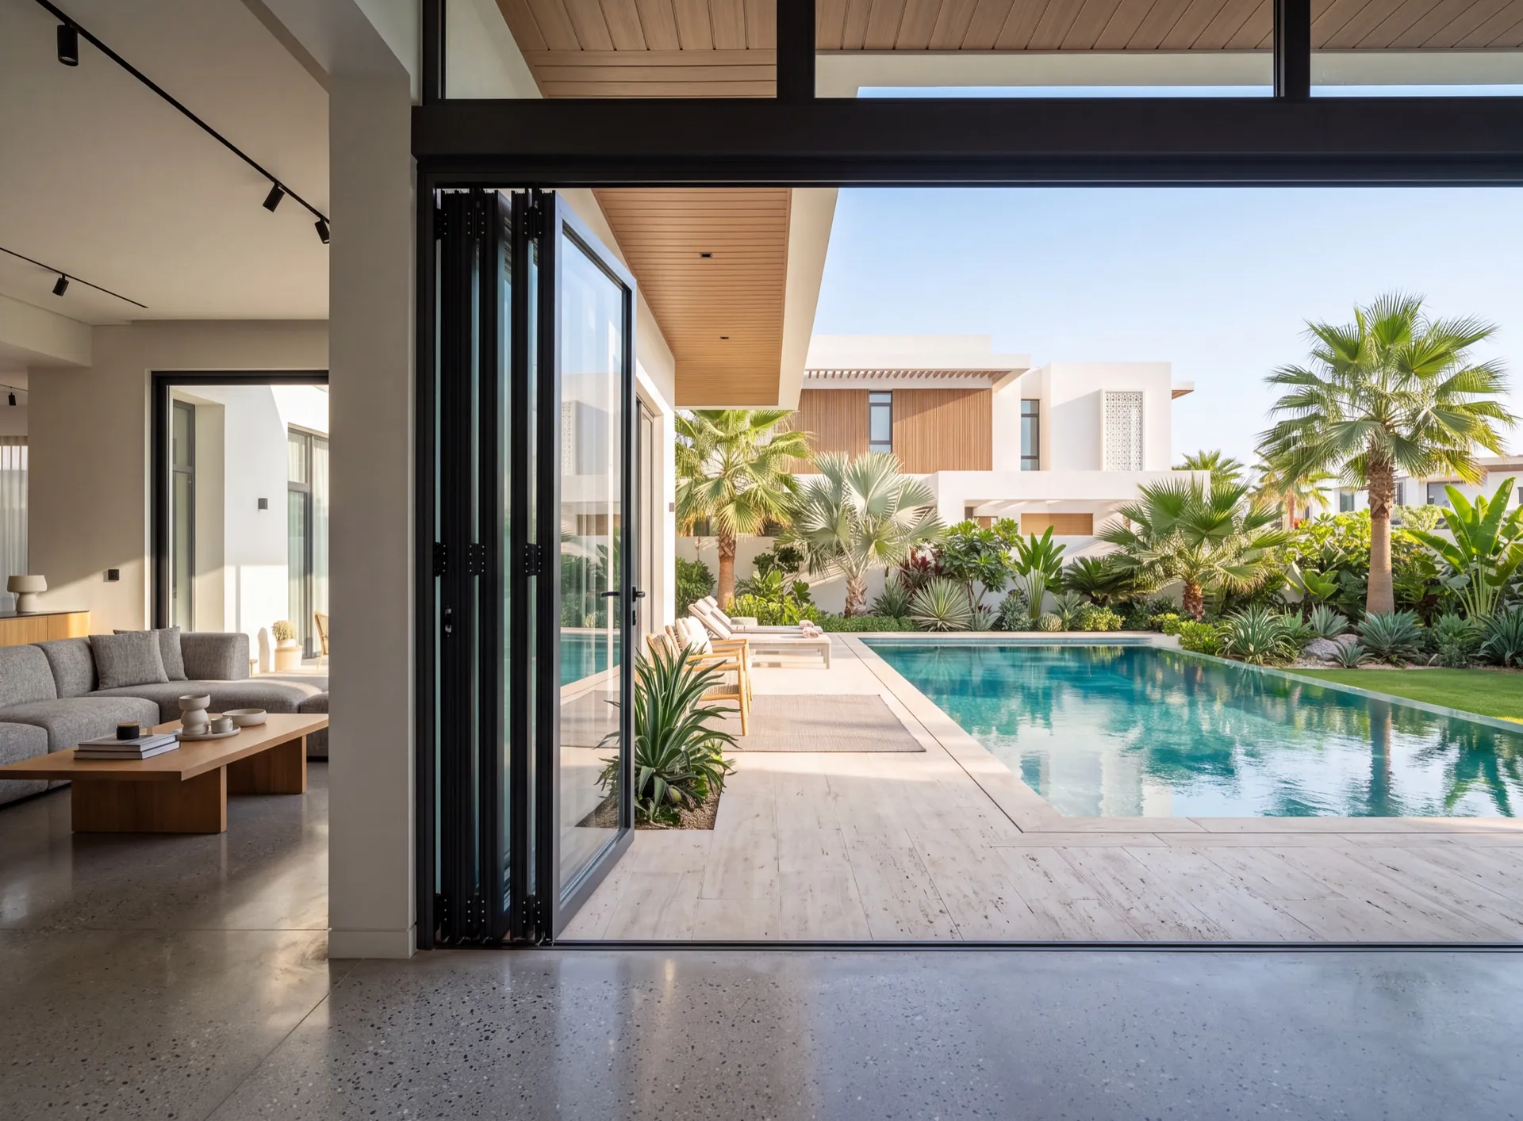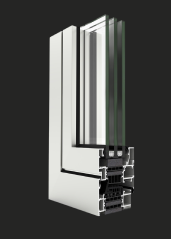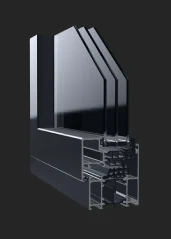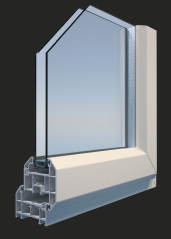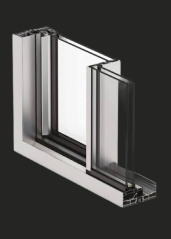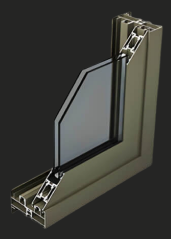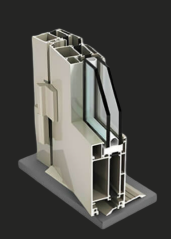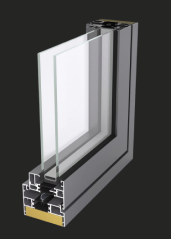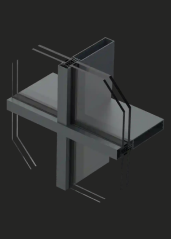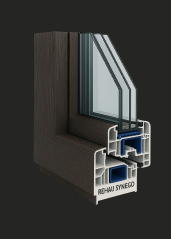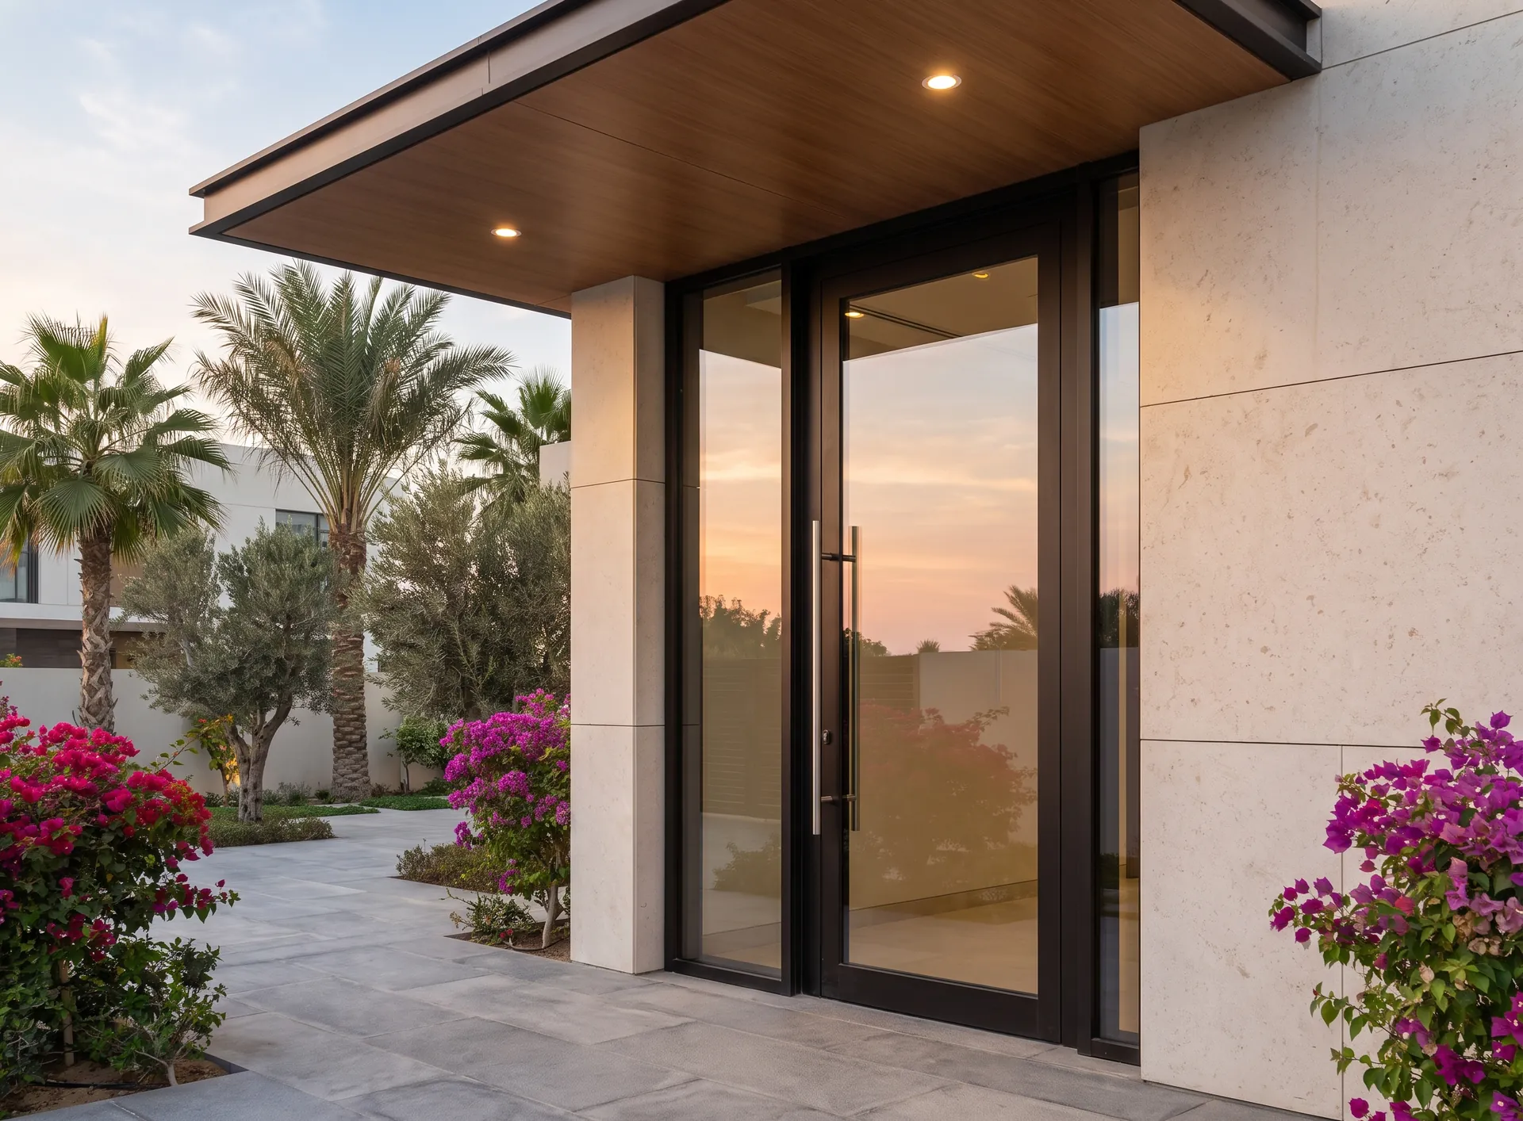
A French door is the classic pair of glazed leaves onto the garden; this one takes its sections from the Decalu bi-fold, so each sash frame reads the same on all four sides. We fabricate Deceuninck profiles to the manufacturer's specification at our Dubai factory and install them ourselves.
Where a pair of leaves beats a slider
Openings of ordinary door width where you want to step out through the whole gap rather than half of it: a bedroom onto a private terrace, a dining room onto the garden, a guest suite beside the pool. Opened in the cooler months, the pair makes the room part of the garden; closed through the summer, the equal sightlines keep it looking like two framed pictures rather than a door.
The figures for a UAE summer
Deceuninck publishes a U-value from 1.4 W/m²K with double glazing and from 0.68 with triple, without saying whether it is a door or a frame figure; the gap between the two shows how much of the result depends on the glass you choose. On a west-facing garden a solar-control coating on a double unit usually does more for comfort than an extra pane.
Air permeability class 3 (NBN EN 12207) and watertightness of 450 Pa (NBN EN 12208) are figures for a garden door at ground level. Where the door sits under a canopy, a balcony above or a pergola, the seals keep fine dust at the threshold; on an exposed elevation we weigh those figures against the site before recommending it.
French Door, Bi-fold or Entrance Door
The French door shares its sections with Decalu88 Bi-fold, which folds more leaves to one side, with sashes up to 3 m high and up to 150 kg. Decalu88 Entrance Door is the single front door with ABS inserts and a published maximum bowing of 2.5 mm under heat stress. Two leaves onto the garden — the French door; a wider opening folded away — the bi-fold; the way into the house with a lock — the entrance door.
Decalu88 French Door is the Decalu choice for a garden or terrace opening of normal door width where both leaves should open and the frame should look even all round.