Skip to content
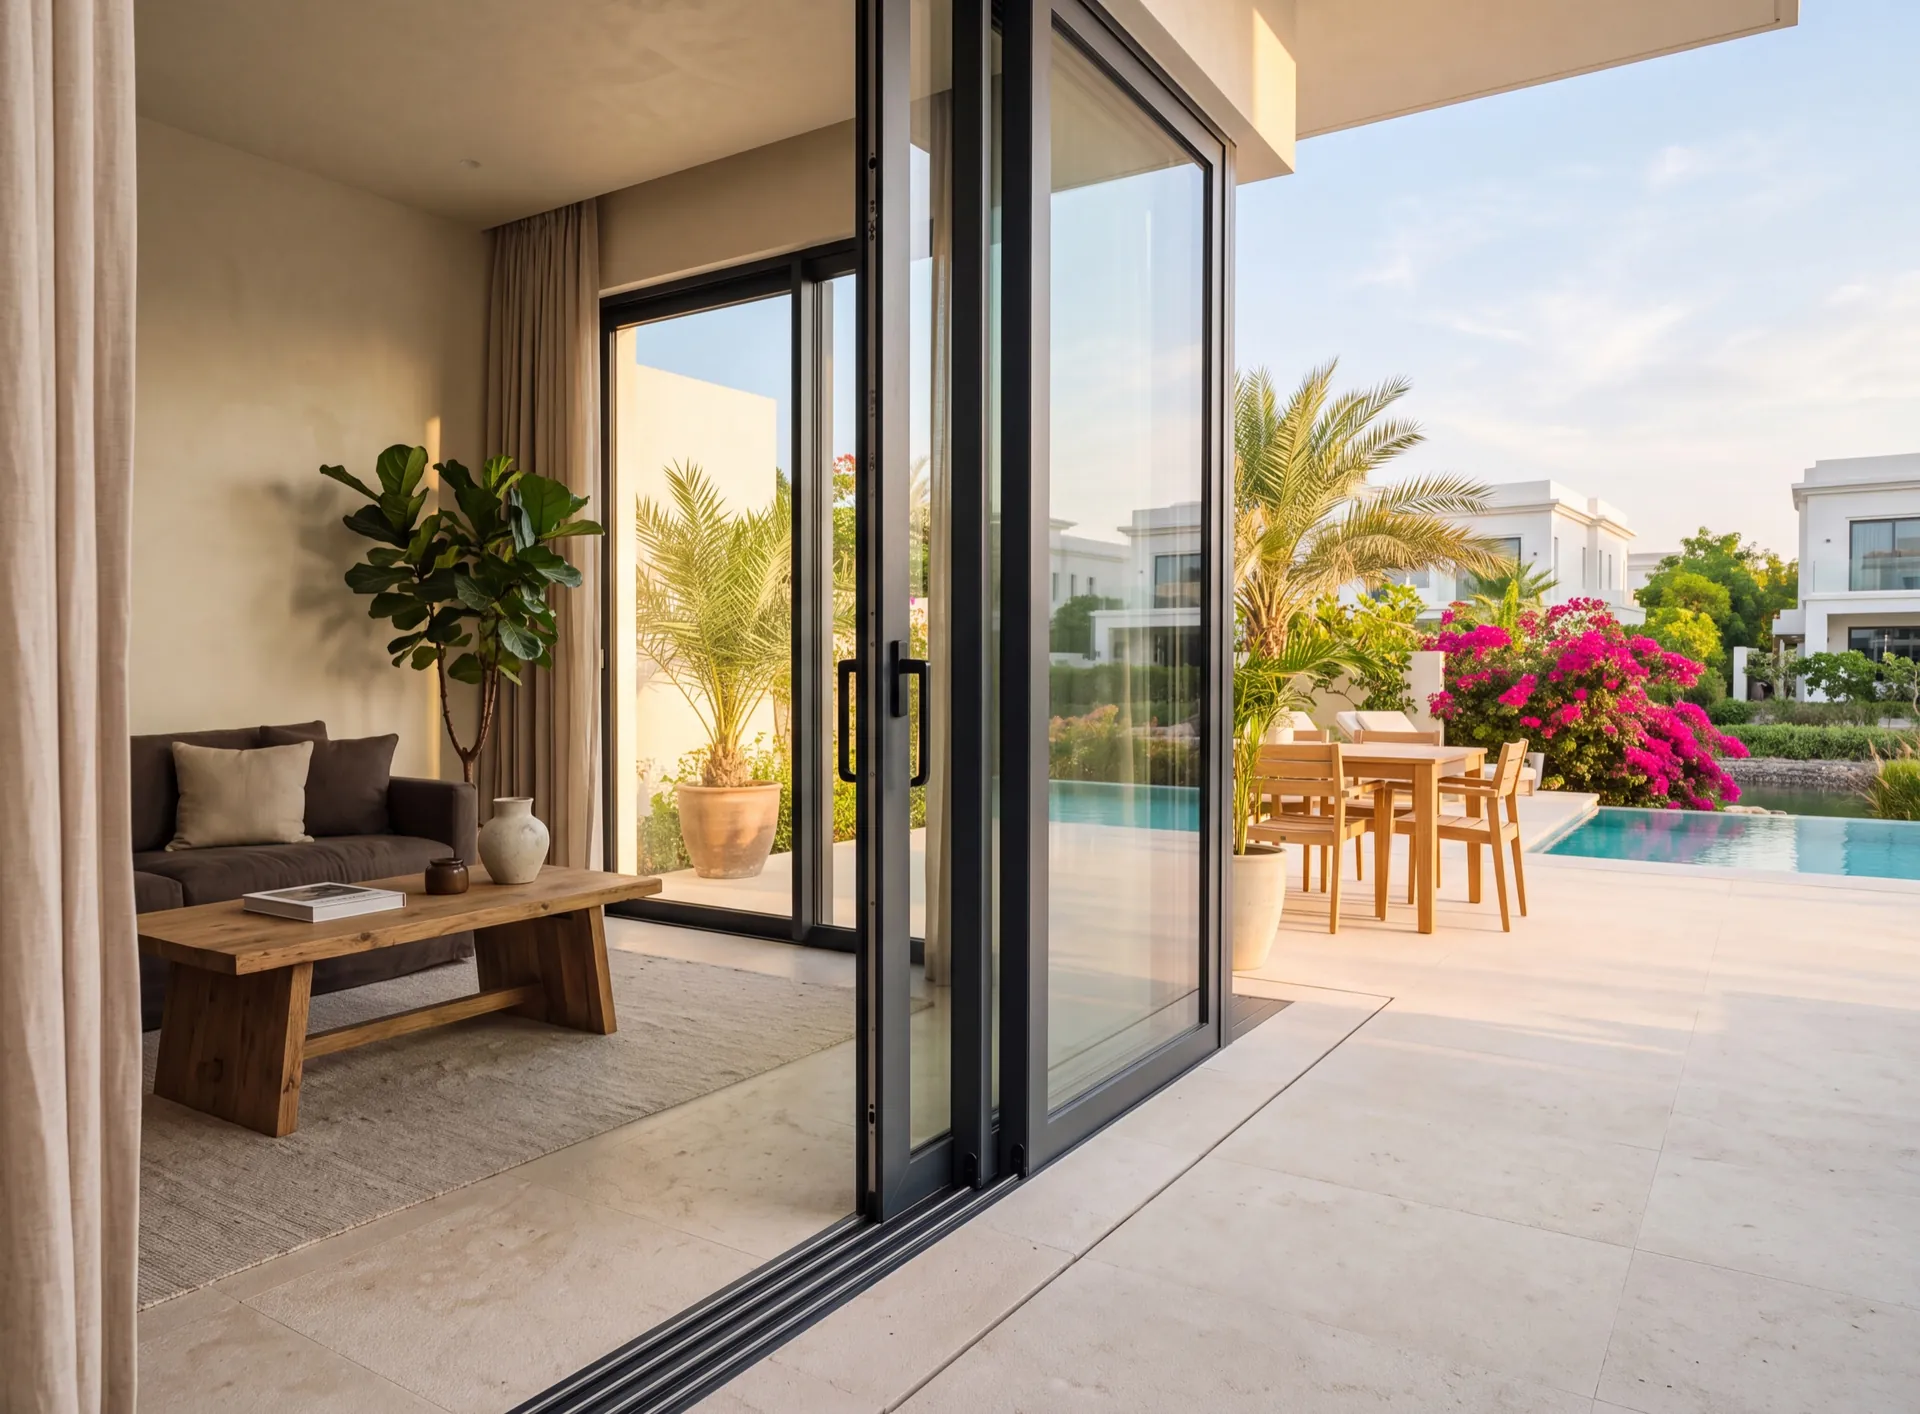
Aluminium sliding door with slim charcoal frames open from a Dubai villa onto a stone terrace, one leaf parked behind the other
  • SLIDING SYSTEM
  • DECEUNINCK

Deceuninck Decalu163

Decalu163 is Deceuninck's lift-and-slide door on a 163 mm aluminium frame, made for large, heavy glass: up to 400 kg per sash and sash sizes up to 3900 × 3500 mm as published. It comes in single-, twin- or triple-track versions with a standard or slim interlock. In the UAE it is the Decalu answer for villa living rooms opening onto a terrace, a pool or a sea view.

  • 163 mm System depth
  • 3900 × 3500 mm Max sash size
Get a price

Technical data

163 mm lift-and-slide door for large, heavy panels, in single-, double- or triple-track versions with a standard or slim interlock.

Values are the manufacturer's published figures for the series; the actual value depends on the configuration — glass, size and hardware. Which series fits your opening is settled at the free survey.

Manufacturer data
System type
Sliding system
Material
aluminium
Opening
lift-and-slide
System depth
163 mm
Sash weight
up to 400 kg (per sash)
Max sash size
3900 × 3500 mm
Max opening
4000 × 3500 (single track); 4000 × 7000 (twin track) mm (height × length)
U-value
from 0.85 triple-glazed / 1.23 double-glazed W/m²K

Lift-and-slide hardware raises the sash off its seals before it moves and lowers it back onto them when it stops, which is how a very heavy panel stays both easy to push and tight when closed. We fabricate Deceuninck profiles to the manufacturer's specification at our Dubai factory and install them ourselves.

Where Decalu163 belongs

Floor-to-ceiling openings where the glass is the wall: a living room onto a pool deck, a penthouse terrace, a villa facing the beach. With up to 400 kg per sash, a large pane can take thick laminated or acoustic glass without being split into smaller panels, and on twin track the published maximum opening reaches 4000 × 7000 mm (height × length). The slim interlock option narrows the vertical line where the sashes meet — the one frame you see across the view when the door is closed.

Heat, sand and the threshold

Deceuninck publishes a U-value from 1.23 W/m²K with double glazing and from 0.85 with triple, not stated as a window or a frame value. On a wide glass wall in the sun the coating decides most of the heat gain; what the frame figure tells you is that the long aluminium perimeter will not add much to it.

Sand is the other part of the story. A lift-and-slide door runs on a track at floor level, and after a shamal that track collects fine sand like any other. The difference is that the closed sash rests on its seals instead of sliding along them, so they wear less. We still plan threshold drainage and access for cleaning the track at the design stage, especially on a villa facing the sea.

Decalu163, Bi-fold or HS76

Decalu88 Bi-fold opens the full width by folding leaves up to 3 m high and up to 150 kg, at the price of more frames in the view when it is closed. HS76 is Deceuninck's uPVC sliding system from its Turkish subsidiary, with a 175 mm frame and Uf 1.2 W/m²K, suited to more modest openings. For big, heavy glass that stays shut through the air-conditioned months and still opens with one hand, Decalu163 is the Decalu door made for the job.

Decalu163 is the heavyweight of the Decalu range: worth its depth where the opening is large and the glass is heavy, and more door than an ordinary balcony needs.
Other Deceuninck systems

Other series from the same range — compare the figures before the survey.

  • Sliding · uPVC

    Deceuninck HS76

    uPVC sliding door system with a 175 mm frame and 76 mm sash and an optional low aluminium threshold, from Deceuninck's Turkish subsidiary.

    Frame width
    175 mm
    Sash width
    76 mm
    Chambers
    8 frame / 4 sash
    Glazing thickness
    4, 20, 24, 30, 36, 43 mm
    Uf
    1.2 W/m²K
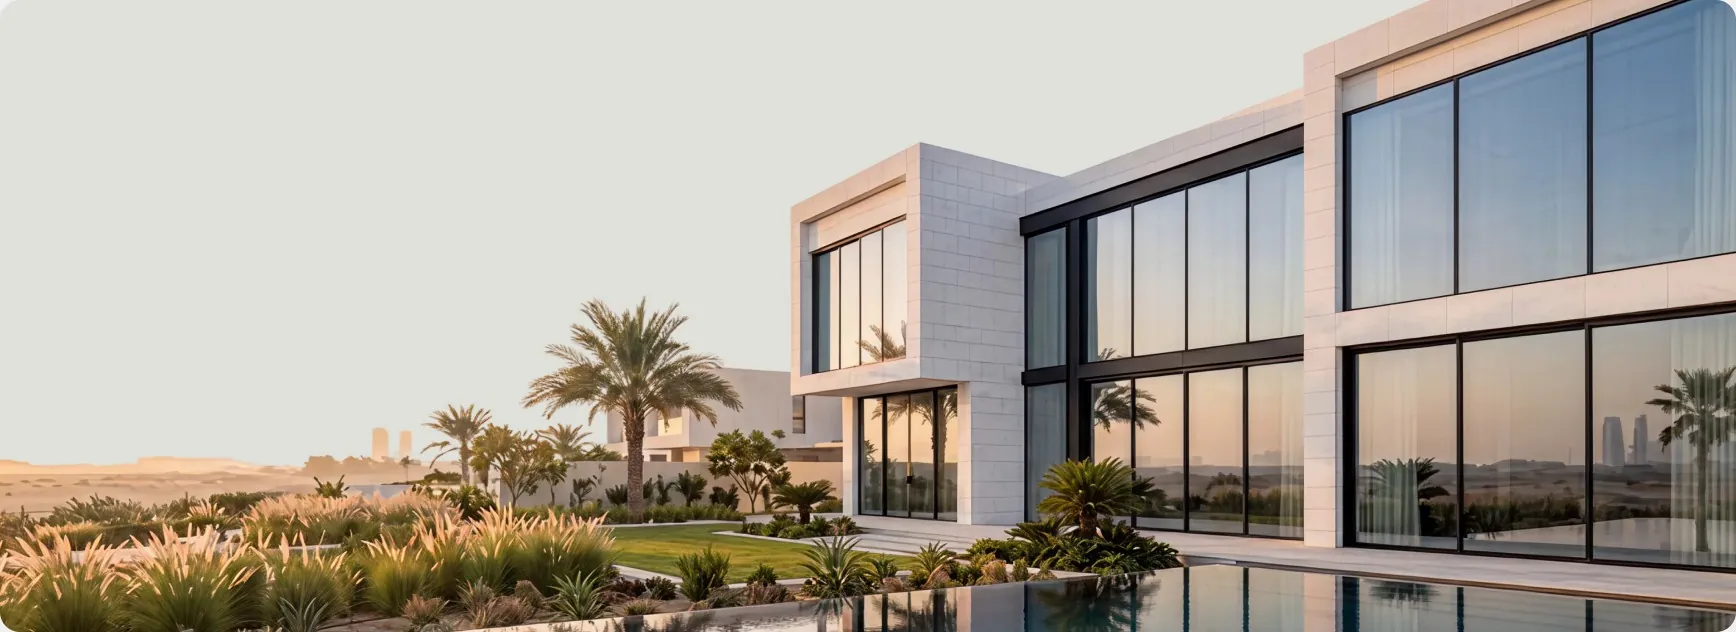
Modern villa with panoramic aluminium glazing and a pool at sunset

Get a price for this system

Send the opening sizes or a photo — we reply in WhatsApp within 15 minutes, and an engineer measures on site within 48 hours, free.

The honest downside

When Decalu163 is more door than you need

The 163 mm frame is deep, and a lift-and-slide door needs a prepared floor: the track and its drainage go into the slab or screed before tiling, which is simple in a new build and a real piece of work in a finished apartment. And like any sliding door on its own tracks, it does not clear the whole width — the sashes park over one another, so part of the opening always stays glazed.

If the aim is to open the wall completely during the cooler months, Decalu88 Bi-fold folds its leaves to the side instead. If the opening is an ordinary apartment balcony door, a lighter sliding system does the same daily job with less depth and less work to the floor.

Consider instead Deceuninck Decalu88 Bi-fold

Frequently asked questions

Up to 400 kg per sash, with sash sizes up to 3900 × 3500 mm as published. On a real job the limit is usually delivery and lifting: a pane that size has to reach the floor it belongs on, so we check access to the site before fixing the panel layout.

A single track pairs a sliding sash with a fixed pane; twin and triple tracks let more sashes pass each other, so a larger share of the opening can be cleared. On twin track the published maximum opening is 4000 × 7000 mm (height × length). We choose the layout from the width of the wall and where you want the gap to be.

Through a free survey: an engineer comes within 48 hours, measures the structural opening and checks the floor build-up for the track. The quote shows the panel layout, glass and hardware line by line. For a quick first answer, send photos on WhatsApp — we reply within 15 minutes.

Profile Systems

  • Schuco aluminium profile system cross-section

    Schuco

    Schüco aluminium systems carry large panes on slim frames — for villas, apartments and offices where the view matters.

    Learn more about Schuco
  • GUTMANN aluminium profile system cross-section

    GUTMANN

    GUTMANN systems are offered by Gutmann Middle East LLC, based in Dubai Investments Park: hinged windows and doors, sliding and lift-and-slide doors, curtain walls and glass railings

    Learn more about GUTMANN
  • Deceuninck uPVC profile system cross-section

    Deceuninck

    Deceuninck uPVC profiles are designed in Belgium for superior insulation, weather resistance and a sleek finish. A popular choice for energy-efficient homes across Europe

    Learn more about Deceuninck
  • Cortizo aluminium profile system cross-section

    Cortizo

    Cortizo aluminium systems combine precise Spanish engineering with high thermal and acoustic performance. A reliable choice for windows, doors and facades that need to perform in demanding climates

    Learn more about Cortizo
  • Gulfex Montana 120 aluminium profile system cross-section

    Montana 120

    Montana 120 is a thermal-break sliding series from Gulfex (Gulf Extrusion LLC), with the profile extruded here in Dubai. A straightforward choice for sliding windows and balcony doors of ordinary size

    Learn more about Montana 120
  • Gulfex TB-600 aluminium profile system cross-section

    TB-600

    TB-600 is the thermal-break hinged window and door series of Gulfex (Gulf Extrusion LLC). The profile is extruded in Dubai, and the same maker covers sliding, folding and curtain-wall systems

    Learn more about TB-600
  • ALUK aluminium profile system cross-section

    ALUK

    ALUK is an Italian aluminium systems brand known for slim, minimalist frames that maximise glass area without compromising strength. Perfect for architectural projects that call for a light, contemporary look

    Learn more about ALUK
  • Vetromax glazing system profile

    Vetromax

    Vetromax combines advanced glazing technology with aluminium framing for maximum light, strength and energy efficiency. A modern solution for panoramic windows and glass facades

    Learn more about Vetromax
  • REHAU uPVC profile system cross-section

    REHAU

    REHAU uPVC systems are engineered in Germany for outstanding thermal insulation, soundproofing and long-term durability. A proven choice for energy-efficient windows and doors worldwide

    Learn more about REHAU

We are always happy to welcome you at our showroom

Main Office

Dubai — Showroom

The Pinnacle Building, Sheikh Zayed Road, Office 607

Mon–Fri: 9:00 – 18:00

+971 50 220 6913

Showroom

Samples to see in person

Profiles, glass units and hardware to see and touch before you choose.

Dubai — Showroom The Pinnacle Building, Sheikh Zayed Road, Office 607
Get directions