


Glazing in an office fit-out
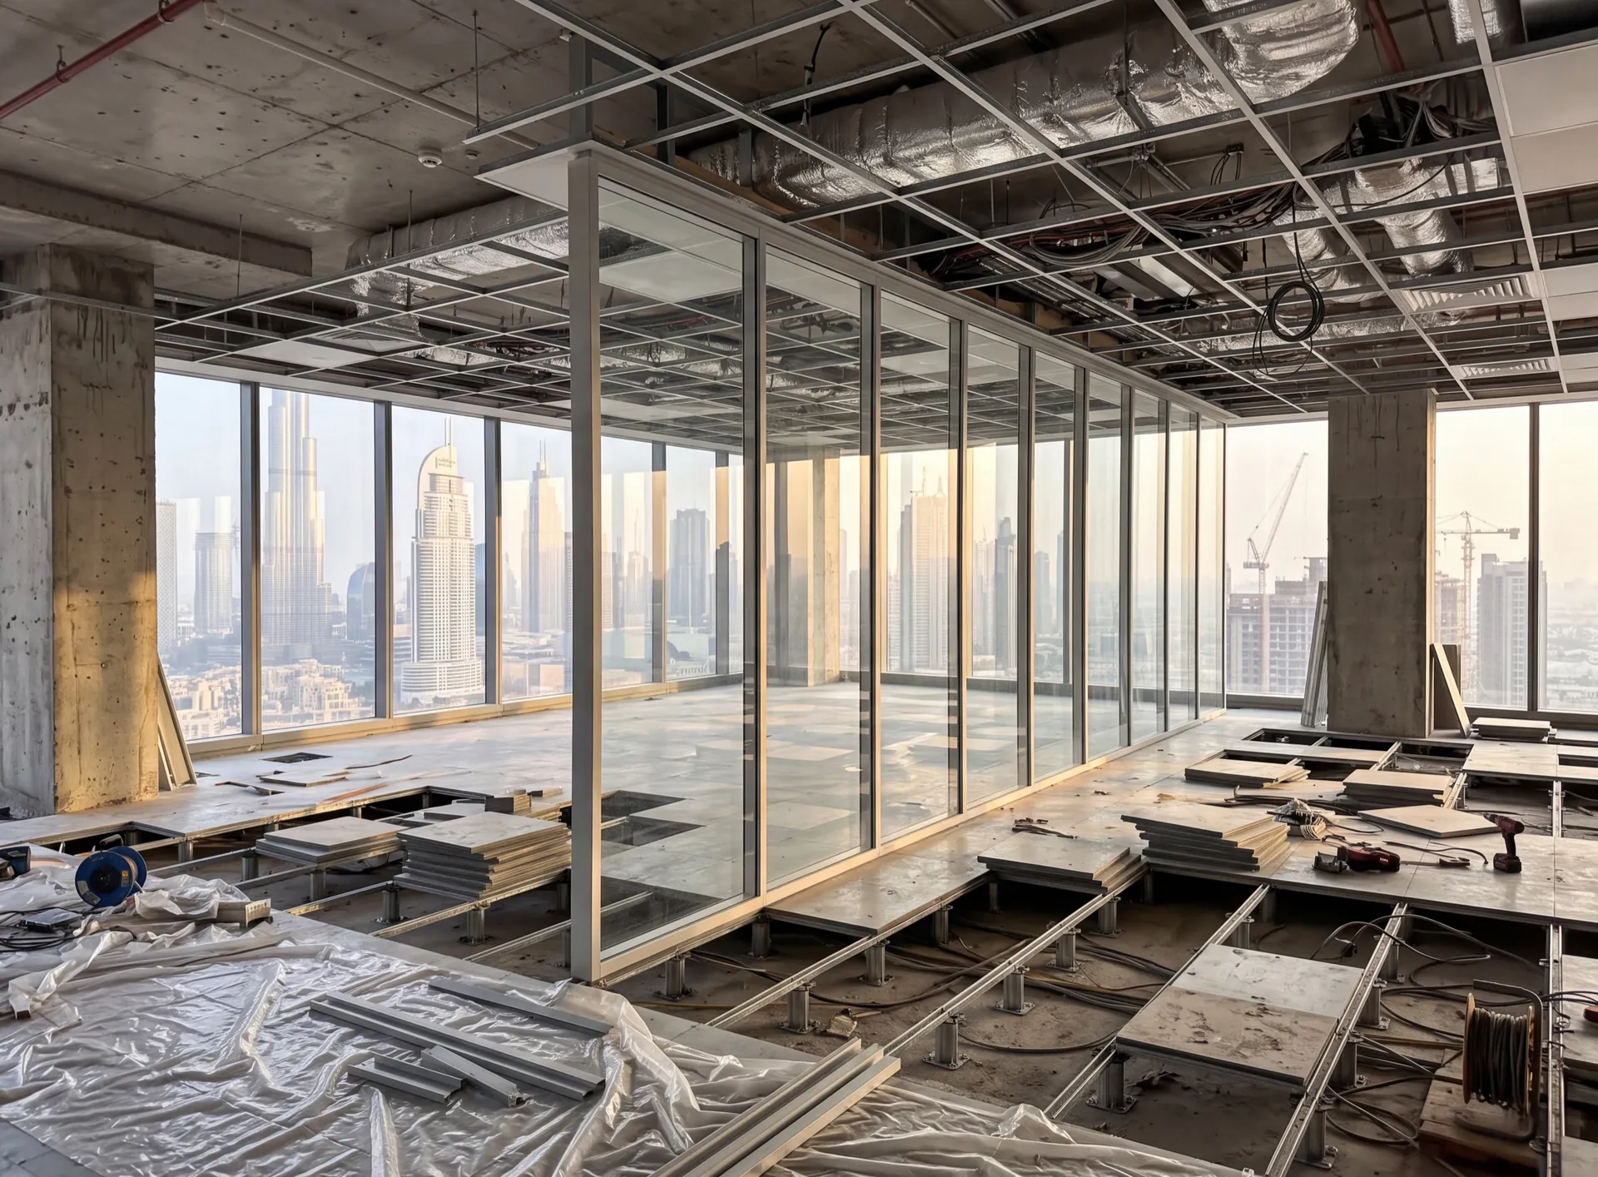
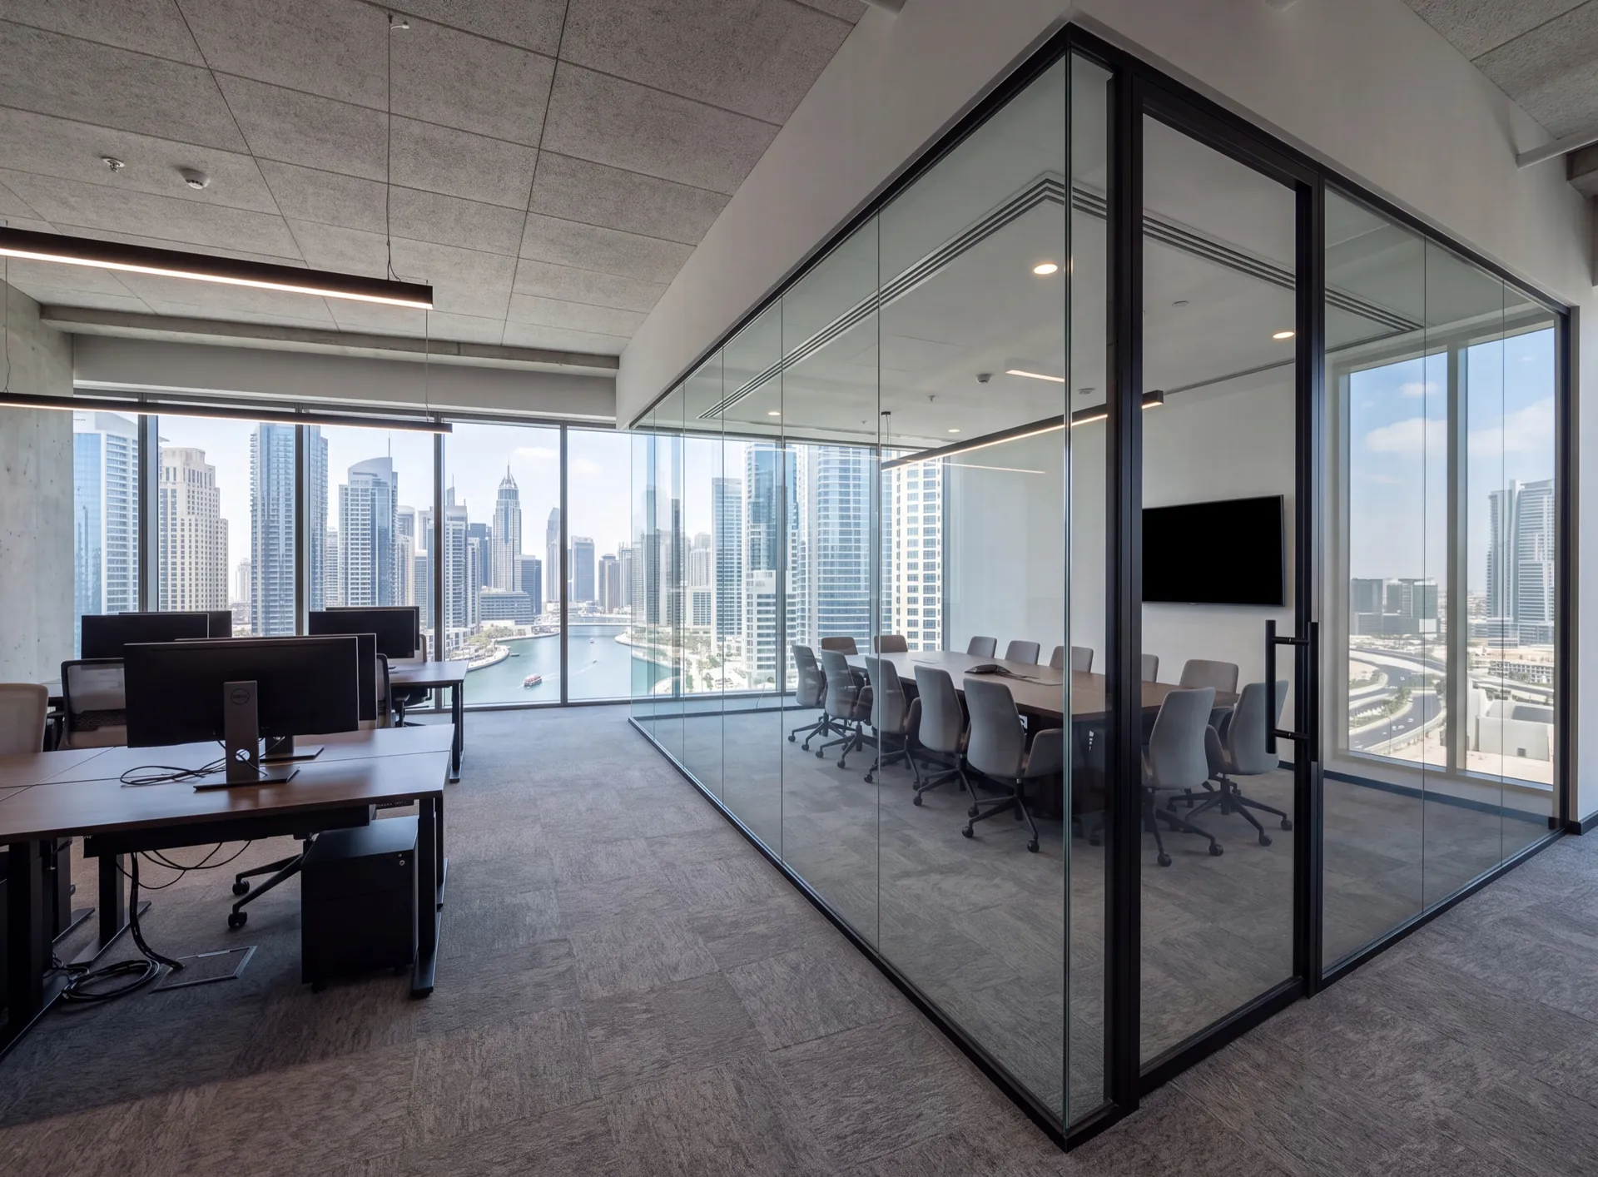
Glazing in a fit-out is measured against surfaces that do not exist yet. The order goes in well before the raised floor is laid or the ceiling tiles are up, and those two surfaces are exactly what a full-height screen runs between — so the survey is taken from the structural slab, which is real, and the finished levels come off the fit-out drawing with somebody's signature against them. Then there is the slot. Glass cannot go in before the ceiling grid its head fixes to, and it should not go in after the floor finish and the tiles it would damage on the way, which leaves a narrow window inside another contractor's programme. Whether the screen is single or double glazed is often the least interesting decision on the job.
- from the structural slab the survey
- between two trades when glass goes in
- the landlord's the corridor face
What a fit-out imposes on the glazing
-
Off the drawing, signed
Finished levels
Floor and ceiling are not built yet
-
Built into head and base
Adjustment
Absorbs what those levels turn out to be
-
After the grid, before the tiles
The slot
A window in another trade's programme
-
Landlord's specification
Demised line
The face the corridor sees is not yours
-
Detection and sprinklers
What a new room triggers
Services work by others follows the line

Let's calculate
the cost of glazing
Get a free calculation for your windows — just leave your number, we'll reply on WhatsApp within 15 minutes.
Advantages of working with us
-

In-house production
Windows, doors and glazed structures are made at our own factory in the UAE. Manufacturing takes 3–5 weeks from the survey, and the dates are written into the contract.
-

Room measurement
After a free consultation, an engineer comes to measure within 48 hours and answers the technical questions on site — openings, profile, glass and hardware.
-

Delivery of products
We deliver with our own transport across Dubai and all Emirates, and the installation date is agreed in advance so the crew arrives with the finished units.
-

Installation on site
A "clean" installation is carried out – all construction debris is removed, and dust and dirt are cleaned. Work can be conducted with or without your presence. The date and time are discussed individually.
-

Guarantee
The structures we make and the installation our crews carry out are covered by one warranty under one contract. The profile system also carries the manufacturer's warranty — up to 20 years, depending on the system.
-

Service
Warranty cases are handled by the same crews that did the installation: send the address and photos, and in most cases we can say before the visit whether it is an adjustment, a gasket or a glass unit.
How glazing fits into a live fit-out
- Floor walked with the fit-out and base-build drawings Engineer on the floor within 48 hours
- Finished floor and ceiling levels confirmed in writing Signed for, because they do not exist yet
- Screens made with adjustment at head and base For the levels that actually turn up
- Delivery slot booked against the ceiling programme Goods lift, hours and somewhere for crates
- Screens and door sets made in our Dubai factory Three to five weeks from the approved drawing
- Installed protected and handed to the next trade Protection stays on until the final clean
Articles

Partitions
Office partitions made of aluminium profiles are a simple, quick, and cost-effective way to organise efficient zoning within a large space, while maintaining interior unity.
-
Aluminium office partitions with glass

-
Full-glass office partitions

-
Transformable partitions for the office

-
Accordion partitions for the office

The honest downside
When a built-in glass line is the wrong commitment
A glass screen in a fit-out is made to the levels of one particular floor and tied into its ceiling grid, its detection, its sprinklers and its air supply. That is fine on a long lease; on a short one, or on a floor whose layout is likely to change, most of that work stays behind when the team moves.
It also depends on somebody else's programme. If the ceiling contractor slips, the glass waits in its crates, and a room drawn late in the design can hold up a whole floor.
Where the lease is short or the plan is not settled, a demountable partition system can be taken down and rebuilt in a new shape with most of the same parts. A fixed glazed line is the better choice when the layout is settled and the screen is meant to stay.
 Consider instead
Office partitions
Consider instead
Office partitions
Frequently asked questions
By measuring what is there and agreeing what is coming. The survey is taken off the structural slab and the columns, which are real and will not move, and the finished floor and ceiling levels are taken from the fit-out drawing and confirmed in writing by whoever owns them, because those are the two surfaces the screen actually lands on. The screen is then made with adjustment designed into the head and the base so it can absorb the difference between what was drawn and what the floor and ceiling contractors deliver. Waiting until both are finished and measuring then is honest, and it usually costs more programme than anybody is willing to give up.
Because the glass sits between two trades that each damage it and are each damaged by it. The head fixing needs the ceiling grid set out and hung, so nothing can go in before that; and once the tiles are in and the floor finish is down, bringing a screen across the floor means working over surfaces that mark. That leaves a defined slot, and if the ceiling contractor loses a week the glass waits in its crates while the whole floor waits with it. So we book the delivery against the programme rather than against a date, and ask early where crates can stand without blocking anyone.
The landlord, in most buildings. The demised line — the face other tenants and visitors see from the lift lobby — is written into the base-build or fit-out specification, so the framing colour, the glass, the door and often the zone left for signage on that line are handed to you rather than chosen. Inside the tenancy everything is the tenant's own decision. It is worth getting the landlord's document out at the start rather than at approval stage, because the corridor face tends to be both the least negotiable element and the one with the longest lead time.
Almost always, and it is easy to leave out of a budget. The moment a line of glass makes a room, that room needs its own smoke detection and its own sprinkler coverage, a supply and a return so the air can get in and out again, and lighting that no longer sits on the open-plan grid. None of it is glazing work, all of it follows from where the glazing line was drawn, and it is carried out by other contractors on the same floor. So we put the partition line on a coordination drawing early and hand it over, rather than letting it be discovered when the ceiling goes up.
Related pages
Nearby pages and the rest of the catalogue.
- All-glass corners
- Aluminium railings
- Balcony glazing
- Balcony glazing upgrade
- Cassette facades
- Conservatories
- Curtain wall
- Floor-to-ceiling glazing
- Frameless balcony glazing
- Frameless glazing
- Garden rooms
- Glass balustrades
Sections
Company
We are always happy to welcome you at our showroom
Main Office

Dubai — Showroom
The Pinnacle Building, Sheikh Zayed Road, Office 607
Mon–Fri: 9:00 – 18:00
Showroom

Samples to see in person
Profiles, glass units and hardware to see and touch before you choose.
Dubai — Showroom
The Pinnacle Building, Sheikh Zayed Road, Office 607
Get directions 