Skip to content
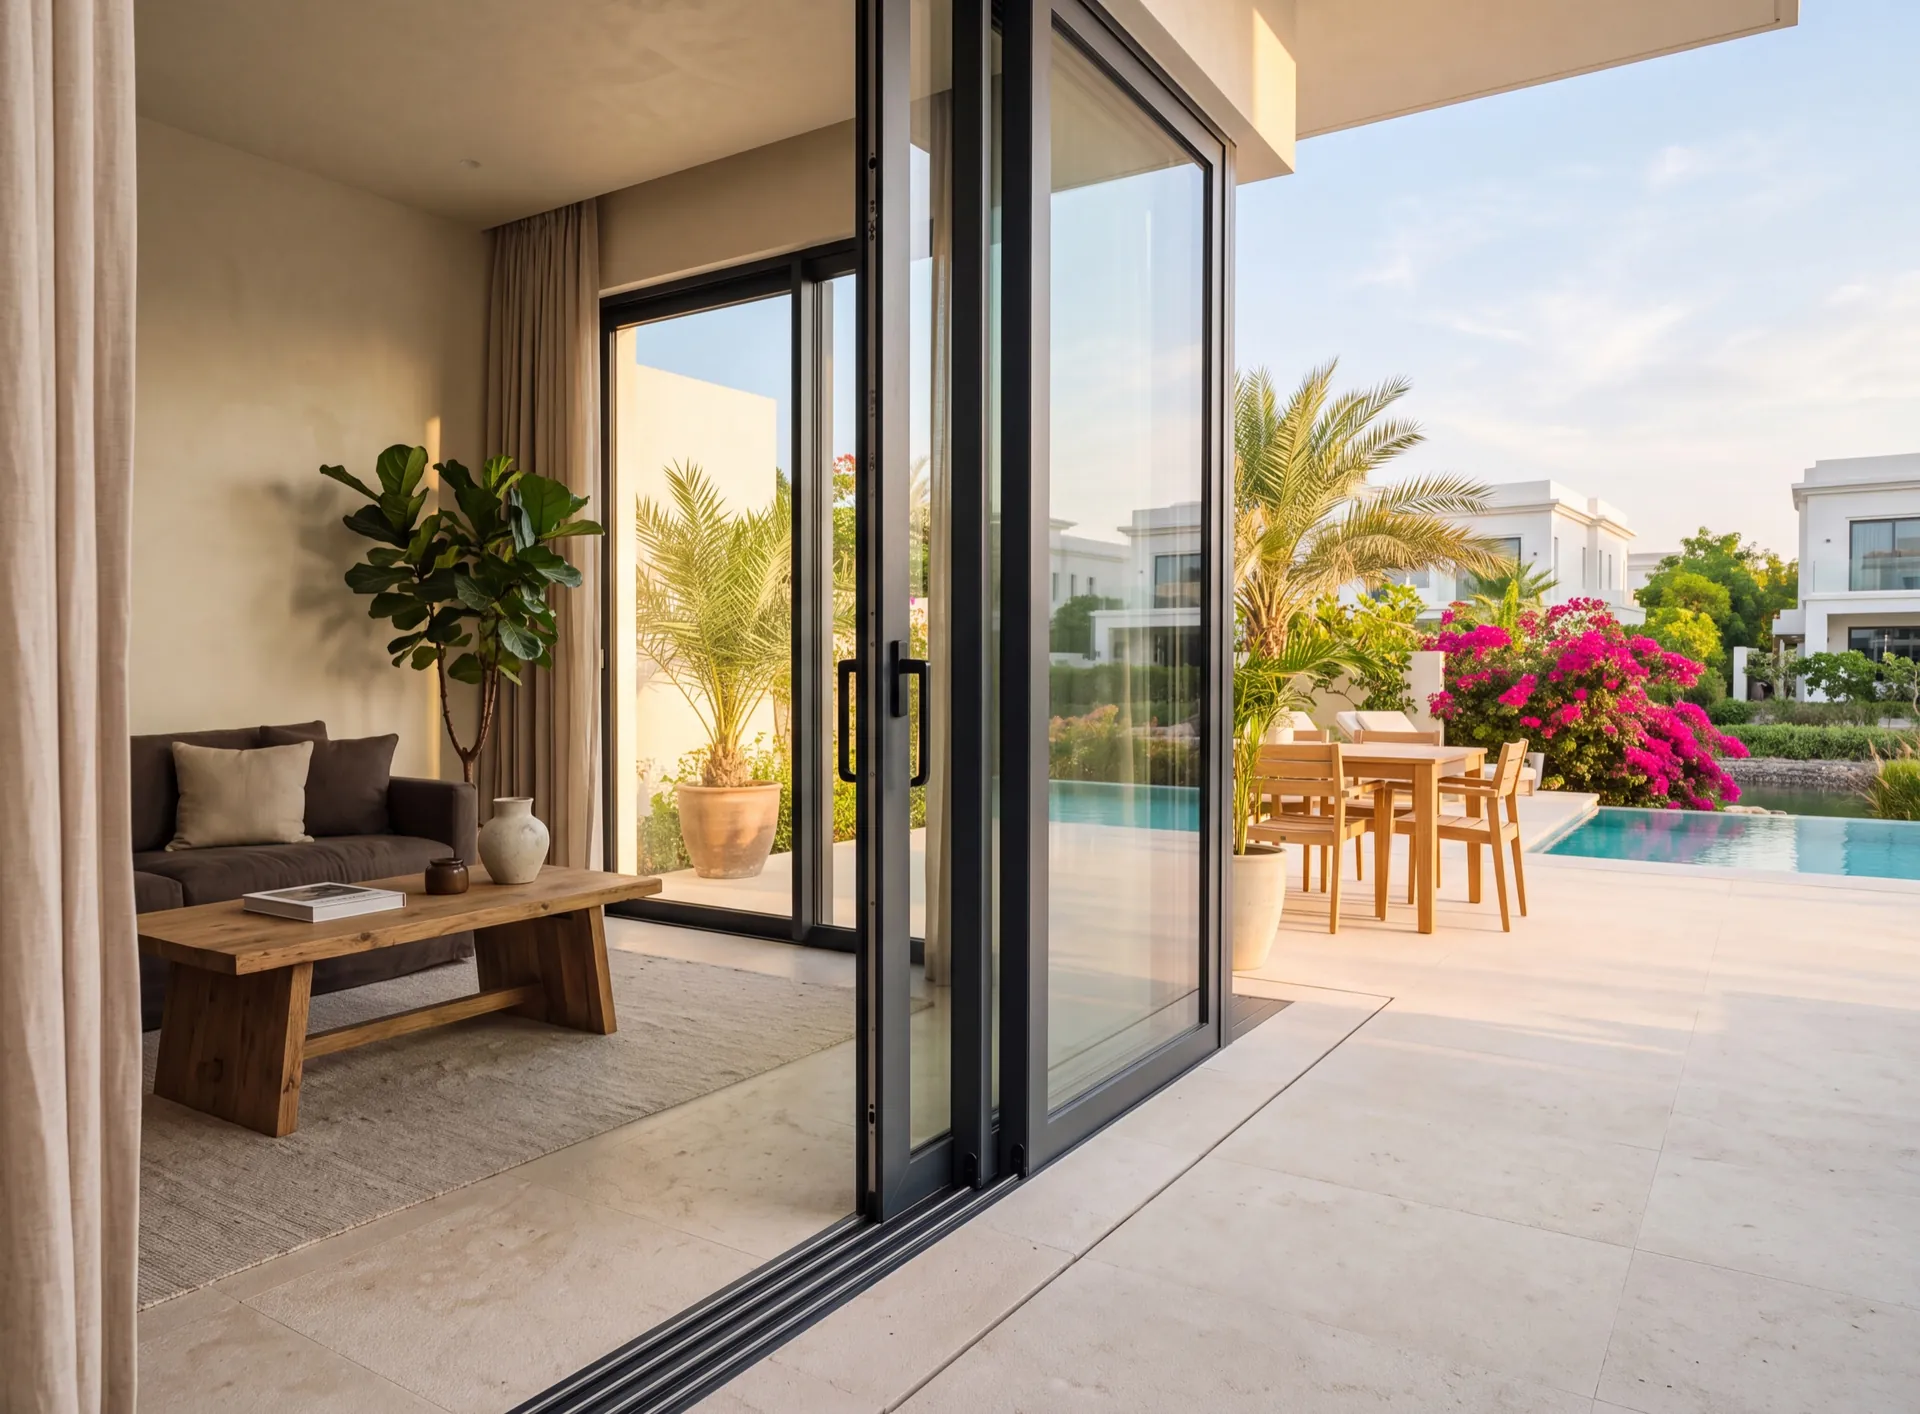
Aluminium sliding door with slim charcoal frames open from a Dubai villa onto a stone terrace, one leaf parked behind the other
  • SLIDING SYSTEM
  • REHAU

REHAU SYNEGO lift and slide doors

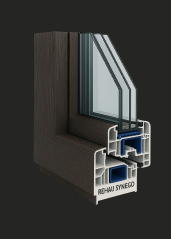
SYNEGO lift and slide doors are REHAU's uPVC lift-and-slide system for wide patio openings, with an optional panoramic sash. The frame is 190 mm deep and the sash 80 mm, frame and sash show a visible width of 179 mm, and the manufacturer gives Uf up to 1.3 W/(m²K), sound insulation up to Rw 43 dB and watertightness up to 9A.

  • 190 / 80 mm Construction depth frame / sash
  • 179 mm Visible width of frame/sash
  • up to 1.3 W/(m²K) Uf (frame)
Get a price

Technical data

uPVC lift-and-slide door system from the SYNEGO family for wide patio openings, with an optional panoramic sash.

Values are the manufacturer's published figures for the series; the actual value depends on the configuration — glass, size and hardware. Which series fits your opening is settled at the free survey.

Manufacturer data
System type
Sliding system
Material
uPVC
Opening
lift-and-slide door
Construction depth frame / sash
190 / 80 mm
Visible width of frame/sash
179 mm
Uf (frame)
up to 1.3 W/(m²K)
Sound insulation Rw
up to 43 dB (ISO 10140-2)
Watertightness
up to 9A

A lift-and-slide door raises the sash onto rollers to move it and lowers it onto its seals to close, so a large sash seals under its own weight. SYNEGO brings that mechanism to a uPVC frame. We fabricate REHAU profiles to the manufacturer's specification in our Dubai factory and install them ourselves.

Where it fits

Villa and townhouse living rooms that open onto a garden or a pool, and apartments with a wide balcony where street noise is part of the brief. The panoramic sash option suits a view that should be interrupted as little as possible.

What the figures do in the UAE

Watertightness up to 9A matters on terraces exposed to wind-driven rain, and a lowered sash pressing onto its gaskets also keeps dust out better than a brush seal. The 190 mm frame depth is a deep, stable section for a heavy door.

Uf up to 1.3 W/(m²K) is the frame value; on a south or west terrace the solar-control coating on the glass does most of the work against heat. The 179 mm visible width is the price of a uPVC section: frame and sash read as a solid band around the glass.

Next to SYNEGO SLIDE and SLINOVA

SYNEGO SLIDE is the parallel slider that presses shut, with a 156 / 80 mm depth, up to Rw 44 dB and a maximum size of 4 × 2.6 m. SLINOVA is the slim-profile slider with sashes up to 150 kg. The lift-and-slide door is the one aimed at wide patio openings, with the deepest frame of the three.

SYNEGO lift and slide doors suit wide patio openings where a sealed, well-insulated uPVC door matters more than a slim frame.
Other REHAU systems

Other series from the same range — compare the figures before the survey.

  • Sliding · uPVC

    REHAU SYNEGO SLIDE

    uPVC sliding window and door system whose sash is pressed against the frame on closing for an all-round seal; sashes run parallel to the wall.

    Construction depth frame / sash
    156 / 80 mm
    Maximum size
    4 x 2.6 m
    Uf (frame)
    up to 1.3 W/(m²K)
    Sound insulation Rw
    up to 44 dB (ISO 10140-2)
    Burglar resistance
    up to RC 2
  • Sliding · uPVC · centre-opening

    REHAU SLINOVA sliding door

    Slim-profile uPVC sliding door on dual or triple tracks in 2, 3, 4 or 6-pane layouts, with multi-point locks concealed in the sash.

    Frame depth
    80 / 146 mm
    Maximum glass thickness
    32 mm
    Maximum sash weight
    up to 150 kg
    Maximum dimensions
    4 x 2.4 m (W x H)
    Sound reduction
    up to Rw,P = 33 dB
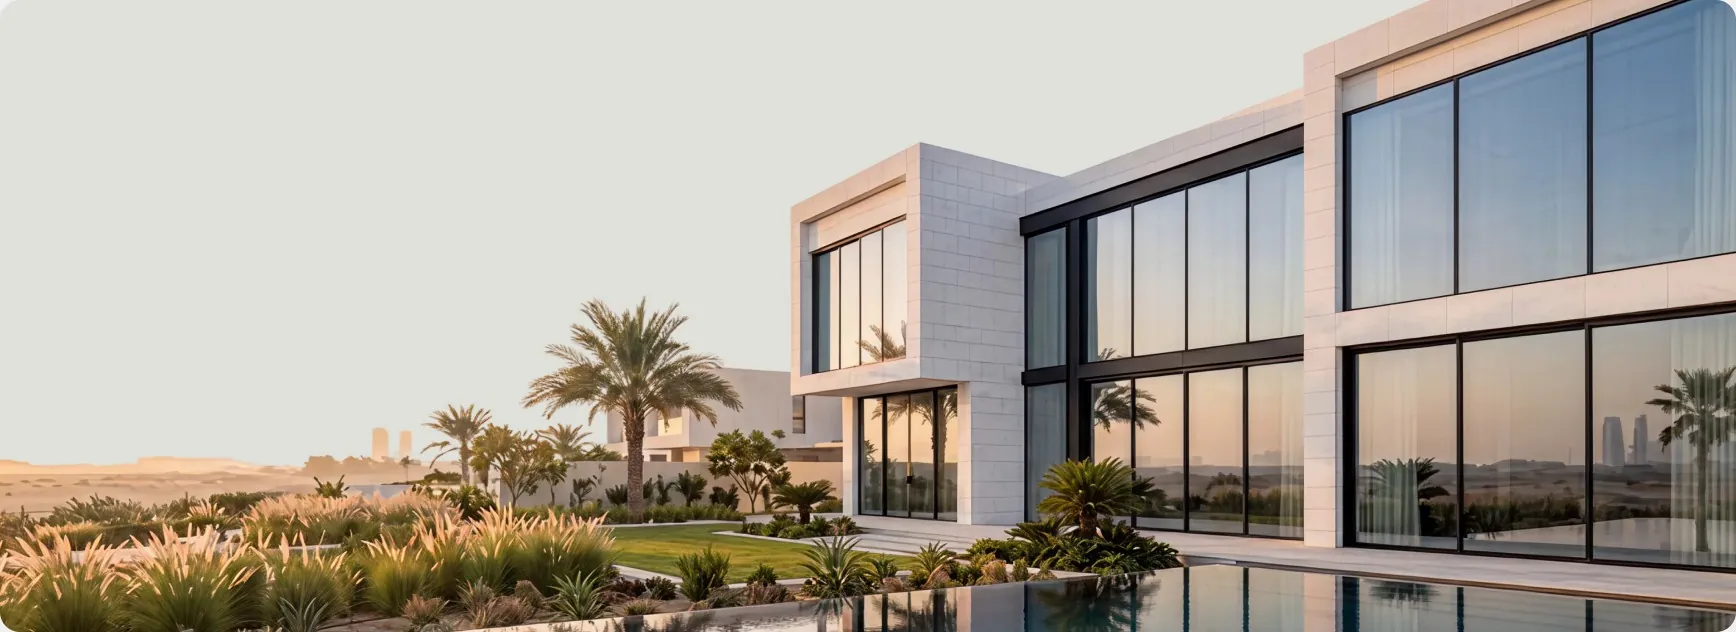
Modern villa with panoramic aluminium glazing and a pool at sunset

Get a price for this system

Send the opening sizes or a photo — we reply in WhatsApp within 15 minutes, and an engineer measures on site within 48 hours, free.

The honest downside

When a uPVC lift-and-slide door is the wrong call

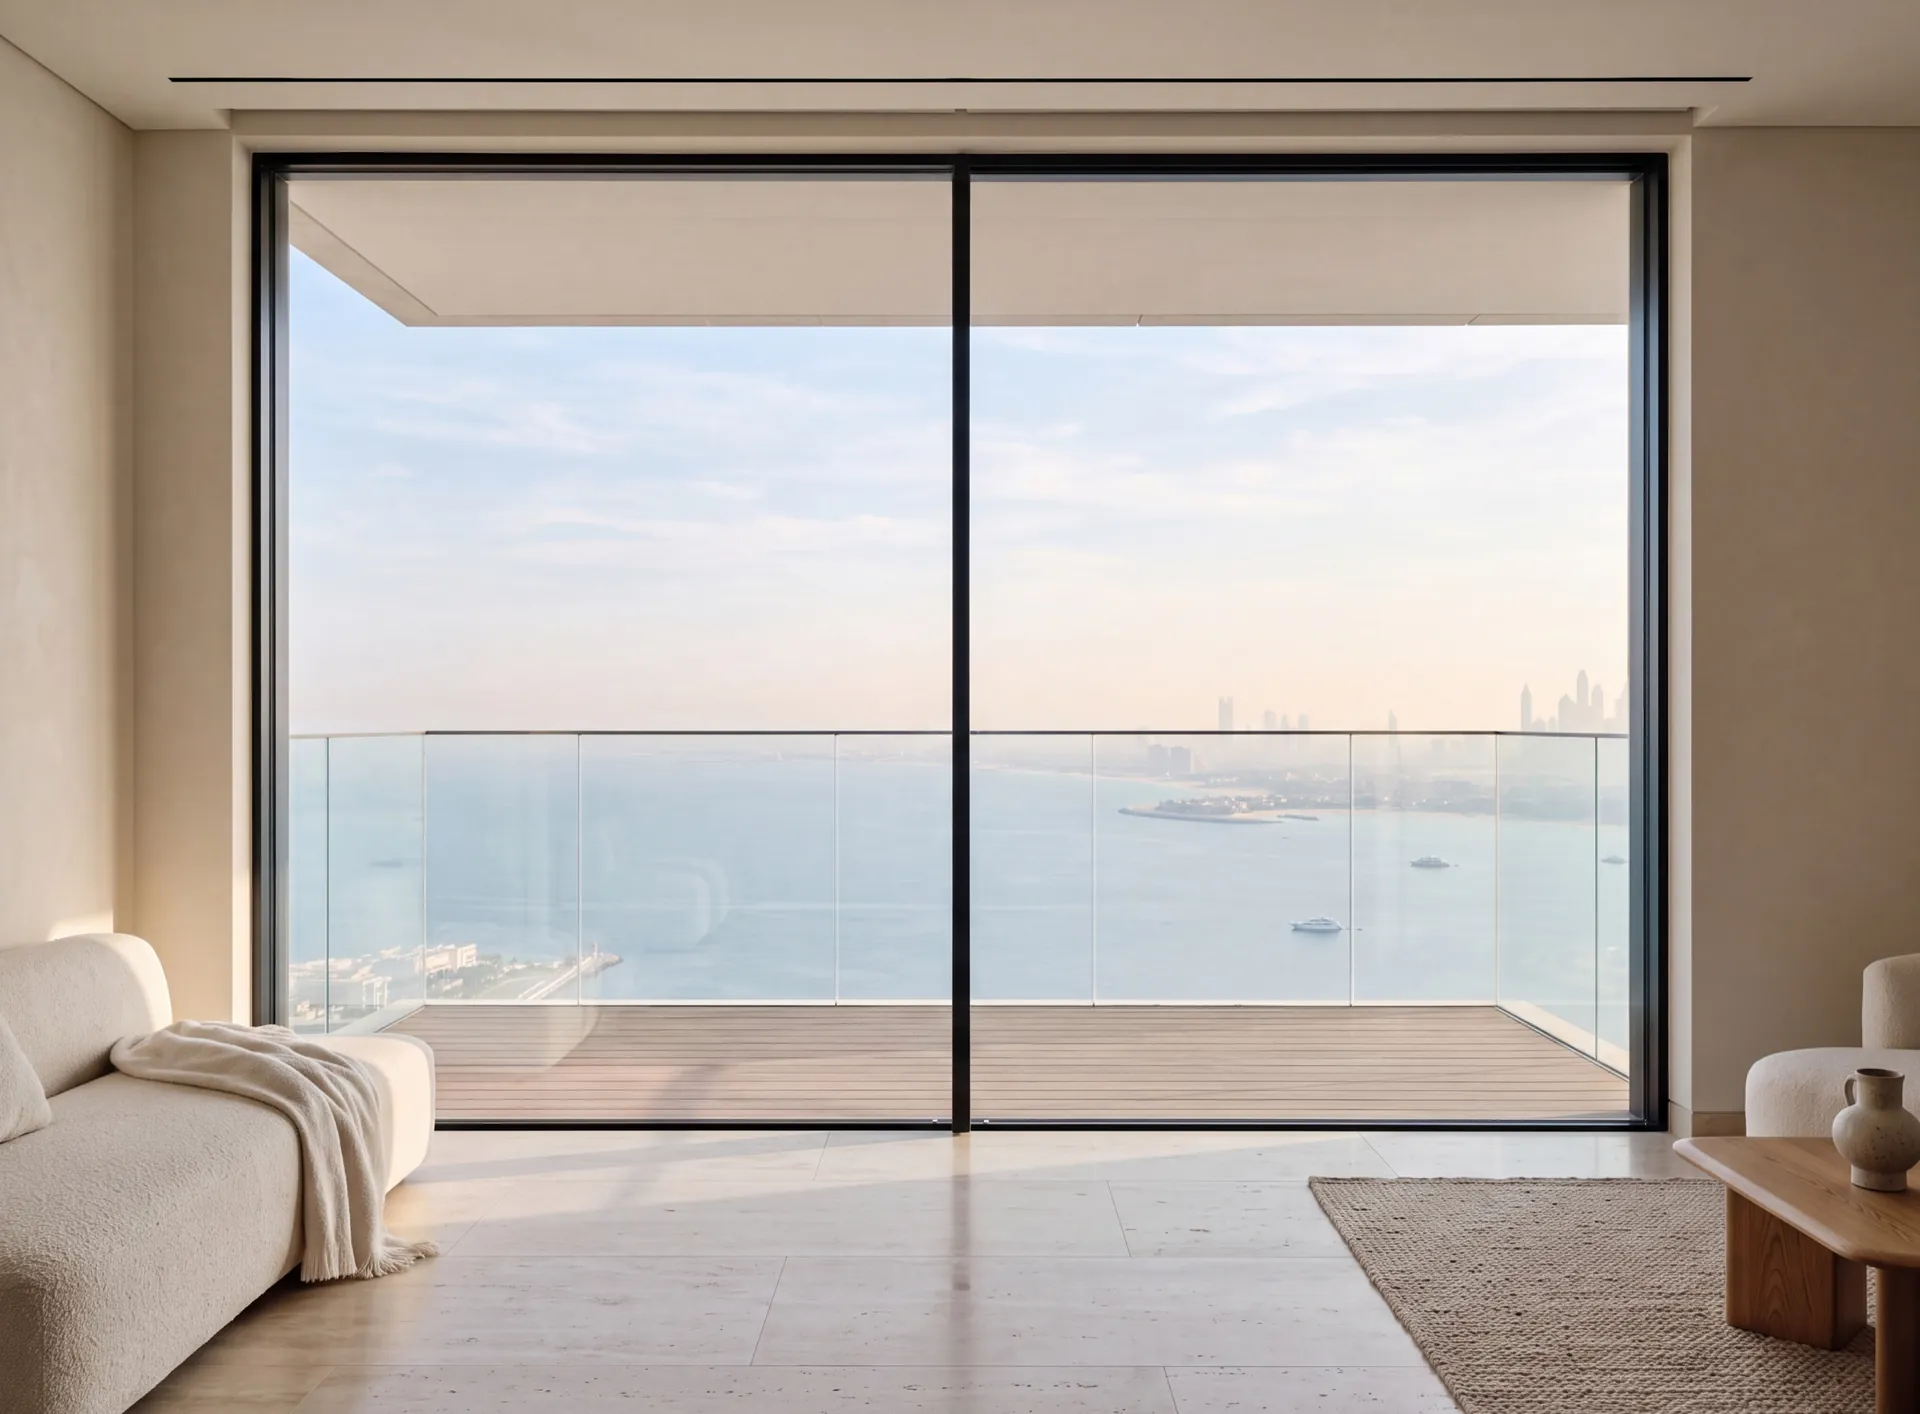
The frame is wide: 179 mm of visible frame and sash around the glass. On a sea-view opening where the owner wants the thinnest line, that band is exactly what they will notice, and a plastic section cannot be made much slimmer without losing stiffness.

There an aluminium slim sliding door is the better route: metal holds a narrow section straight, and the outer frame can be hidden in the floor, walls and ceiling. The SYNEGO lift-and-slide door stays a strong choice where sealing and insulation come before sightlines.

Consider instead Slim sliding doors

Frequently asked questions

The SYNEGO lift-and-slide door is designed for wide patio openings, with a 190 mm deep frame and an 80 mm sash. The limit for a given opening comes from the sash weight and the wind-load check for the elevation; on high, exposed floors we usually move to aluminium.

A sash design the manufacturer offers for this door to keep more of the view clear. We bring the section to the survey so you can compare it with the standard sash before choosing.

Book a free survey: an engineer comes to the site within 48 hours and measures the opening and the floor build-up for the threshold. The price follows the size, the sash type, the glass and the colour. Message us on WhatsApp and we reply within 15 minutes.

Profile Systems

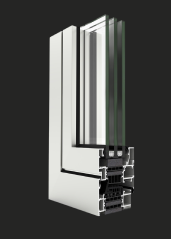
  • Schuco aluminium profile system cross-section

    Schuco

    Schüco aluminium systems carry large panes on slim frames — for villas, apartments and offices where the view matters.

    Learn more about Schuco
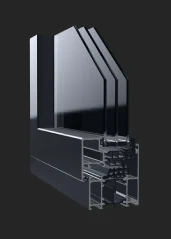
  • GUTMANN aluminium profile system cross-section

    GUTMANN

    GUTMANN systems are offered by Gutmann Middle East LLC, based in Dubai Investments Park: hinged windows and doors, sliding and lift-and-slide doors, curtain walls and glass railings

    Learn more about GUTMANN
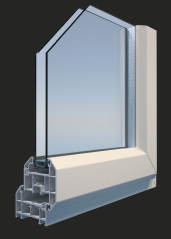
  • Deceuninck uPVC profile system cross-section

    Deceuninck

    Deceuninck uPVC profiles are designed in Belgium for superior insulation, weather resistance and a sleek finish. A popular choice for energy-efficient homes across Europe

    Learn more about Deceuninck
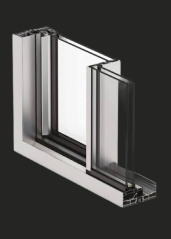
  • Cortizo aluminium profile system cross-section

    Cortizo

    Cortizo aluminium systems combine precise Spanish engineering with high thermal and acoustic performance. A reliable choice for windows, doors and facades that need to perform in demanding climates

    Learn more about Cortizo
  • Gulfex Montana 120 aluminium profile system cross-section

    Montana 120

    Montana 120 is a thermal-break sliding series from Gulfex (Gulf Extrusion LLC), with the profile extruded here in Dubai. A straightforward choice for sliding windows and balcony doors of ordinary size

    Learn more about Montana 120
  • Gulfex TB-600 aluminium profile system cross-section

    TB-600

    TB-600 is the thermal-break hinged window and door series of Gulfex (Gulf Extrusion LLC). The profile is extruded in Dubai, and the same maker covers sliding, folding and curtain-wall systems

    Learn more about TB-600
  • ALUK aluminium profile system cross-section

    ALUK

    ALUK is an Italian aluminium systems brand known for slim, minimalist frames that maximise glass area without compromising strength. Perfect for architectural projects that call for a light, contemporary look

    Learn more about ALUK
  • Vetromax glazing system profile

    Vetromax

    Vetromax combines advanced glazing technology with aluminium framing for maximum light, strength and energy efficiency. A modern solution for panoramic windows and glass facades

    Learn more about Vetromax
  • REHAU uPVC profile system cross-section

    REHAU

    REHAU uPVC systems are engineered in Germany for outstanding thermal insulation, soundproofing and long-term durability. A proven choice for energy-efficient windows and doors worldwide

    Learn more about REHAU

We are always happy to welcome you at our showroom

Main Office

Dubai — Showroom

The Pinnacle Building, Sheikh Zayed Road, Office 607

Mon–Fri: 9:00 – 18:00

+971 50 220 6913

Showroom

Samples to see in person

Profiles, glass units and hardware to see and touch before you choose.

Dubai — Showroom The Pinnacle Building, Sheikh Zayed Road, Office 607
Get directions