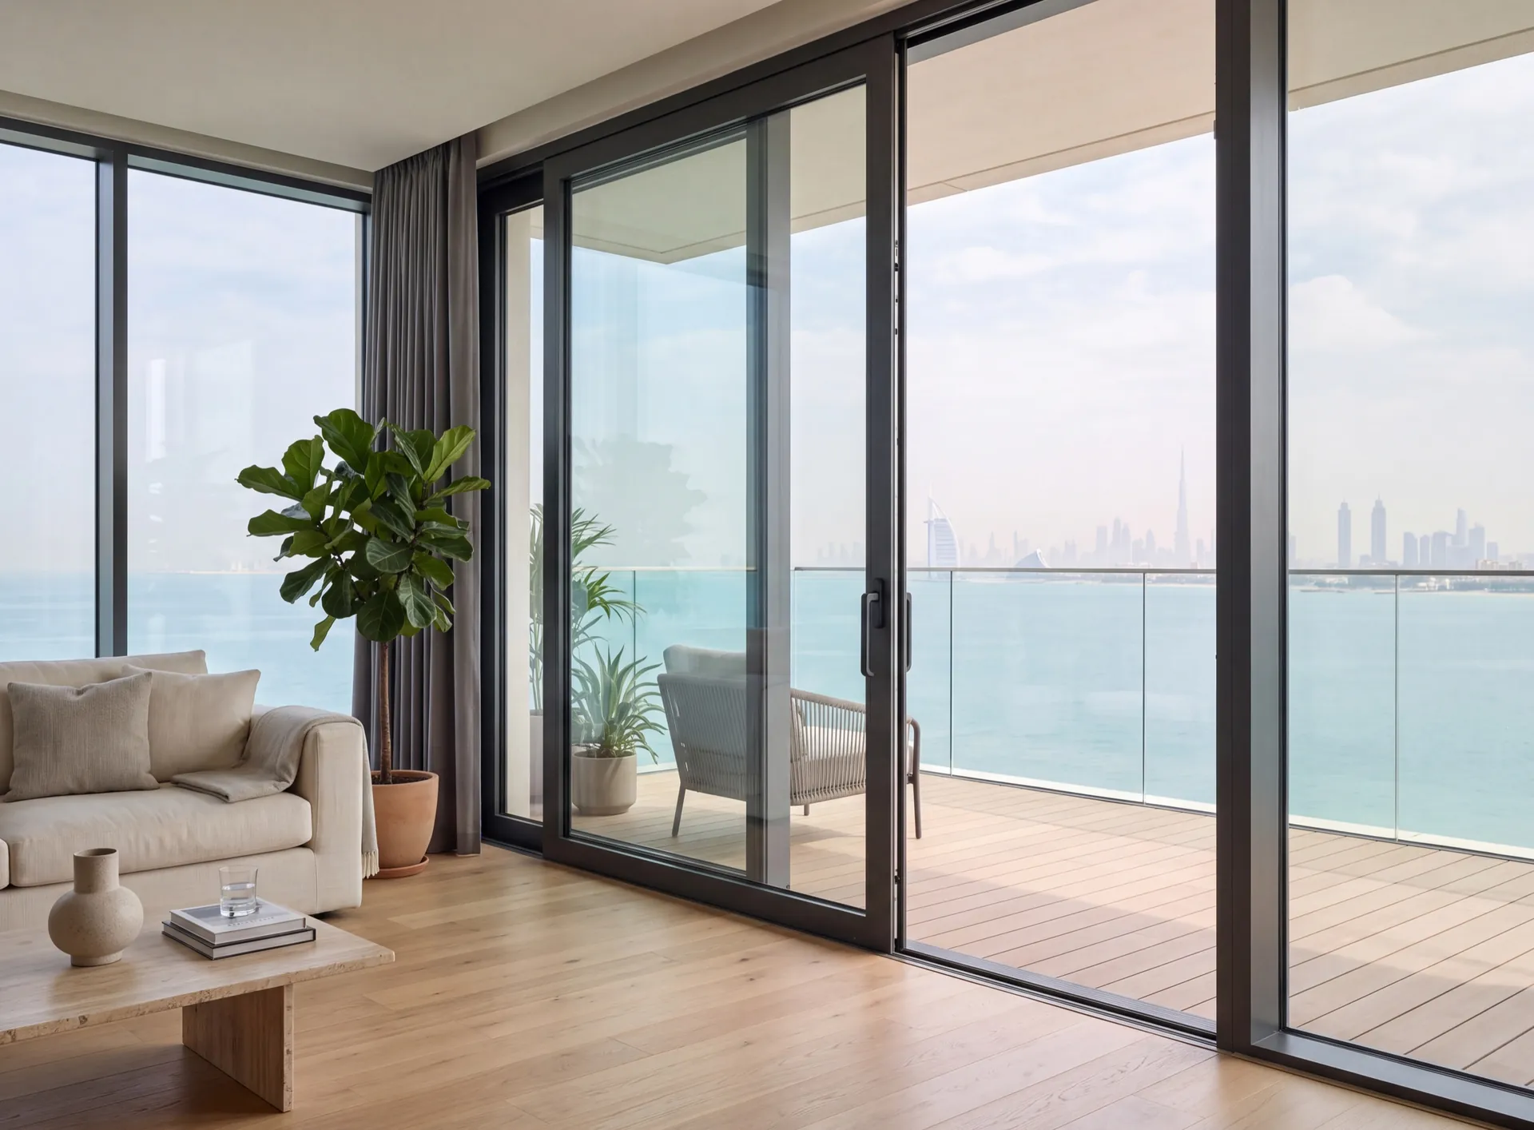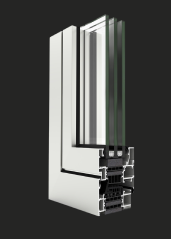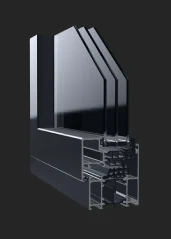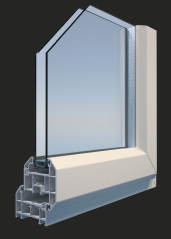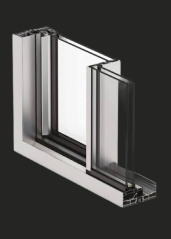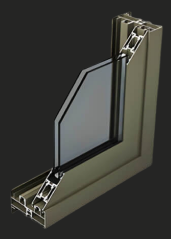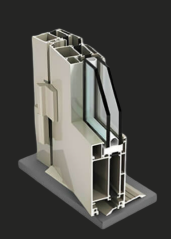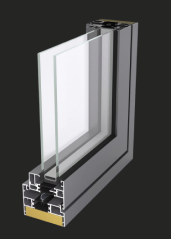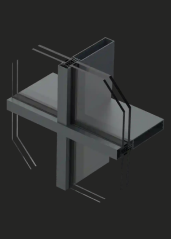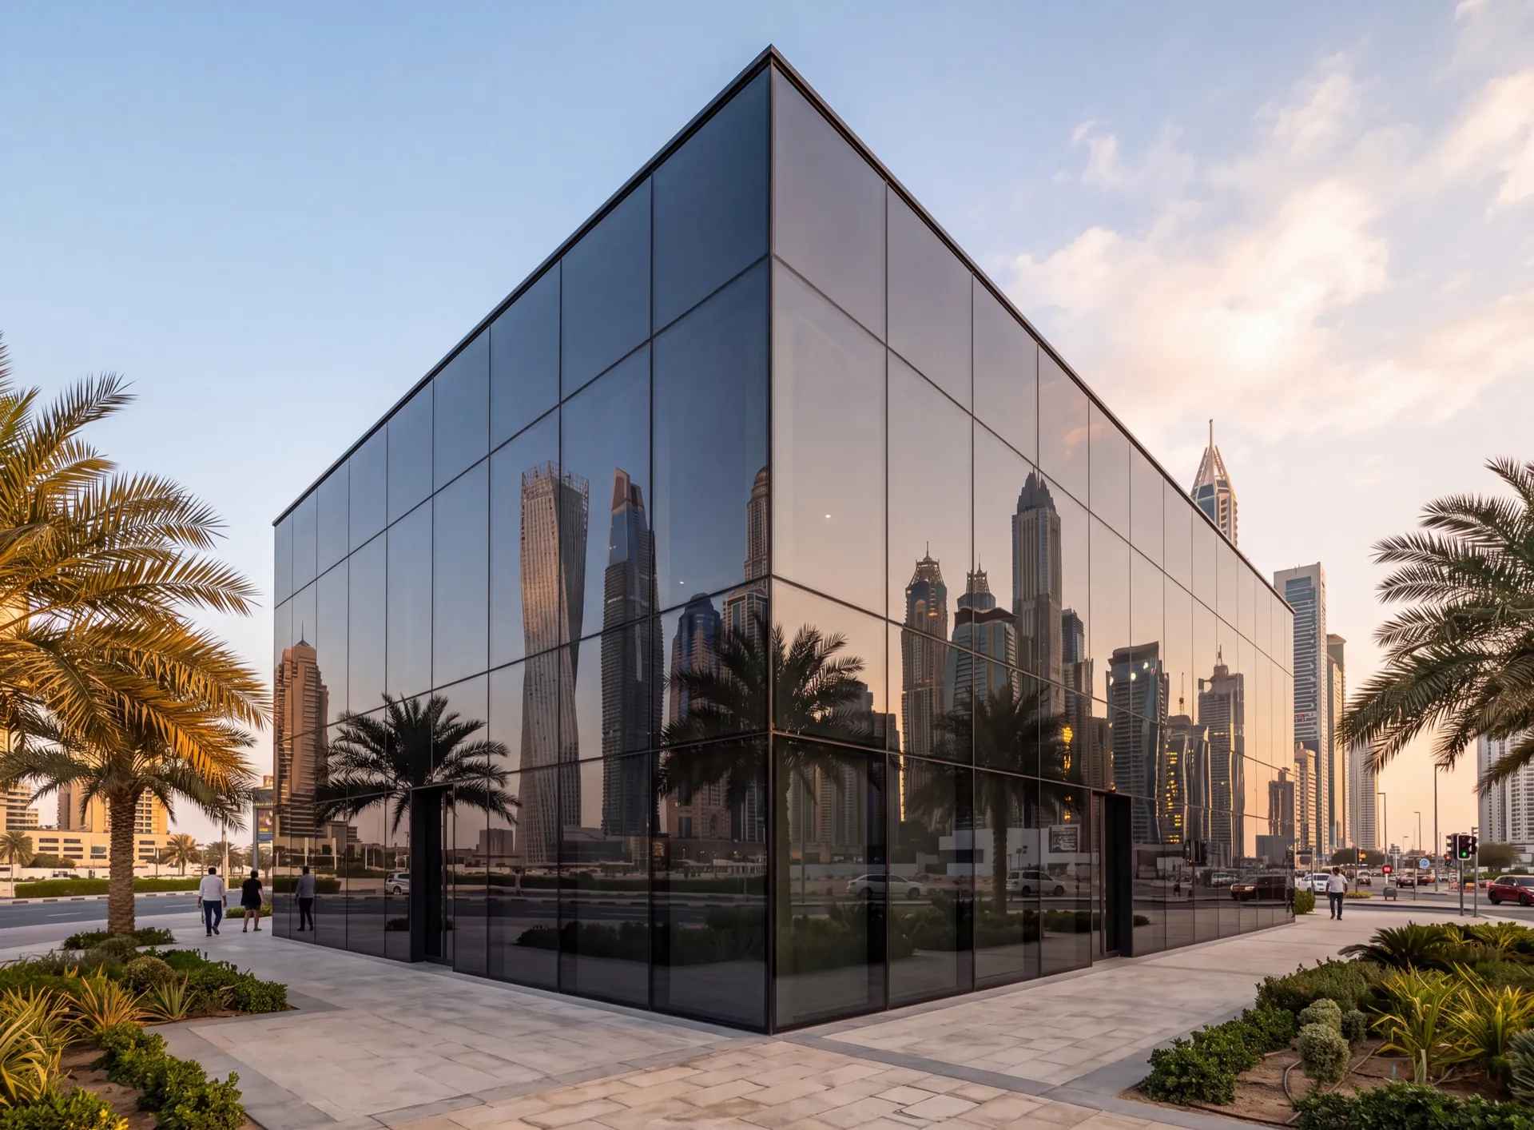
A curtain wall is a grid, and with 35 mm members the grid reads as a set of thin lines rather than a frame. We fabricate Vetromax profiles to the manufacturer's specification at our Dubai factory and install them ourselves.
Where VF CW 35C fits
Double-height villa living rooms, penthouse walls, showroom and gallery fronts, the glazed stair tower of a boutique building. Panels up to 2.8 × 5 m (width × height) allow tall panes with few horizontal joints, and the three versions change the outside look: cover caps show the grid, structural silicone lets the outside read as glass alone, and the hybrid combines the two.
What the test figures mean
Vetromax publishes test pressures to American standards: a structural test load of ±2000 Pa (ASTM E 330-14), a static water penetration test pressure of 720 Pa (ASTM E 331-00 (2016)) and an air infiltration test pressure of 300 Pa (ASTM E283 / E283M-19). These are the pressures at which the system was tested — useful for comparing systems and for the engineer, but not a wind rating for your building.
In the UAE the facade engineer turns height, exposure and location into a design wind load and sizes brackets and glass from it. The thermal break keeps the slim grid from becoming a heat bridge; the glass, with solar control chosen per orientation, does most of the thermal work.
VF CW 35C with the other Vetromax systems
The opening parts come from the rest of the range: Vetro Casement HS 80P hidden-sash windows and doors, and Vetro Pivot VP 75 for an entrance with leaves up to 2.5 × 6 m (width × height). Where part of the wall has to slide open, Vetro Slide with its 22 mm visible profile sits next to the fixed facade. One supplier keeps the lines consistent from fixed glass to door.
VF CW 35C is the Vetromax facade for glass walls that should look thin, provided its test figures are turned into a proper wind calculation for your building.